A grease trap is only one part of meeting commercial kitchen plumbing regulations in Queensland. Wastewater from cooking and washing generally needs sewerage provider approval before discharge as trade waste, and fixtures that may release greasy waste must be connected to keep it out of the sewer. Kitchens also need suitable handwashing facilities and plumbing and drainage that meet applicable standards.
Before building, fitting out or altering a commercial kitchen, it helps to understand the requirements. They cover several parts of the premises, and planning them early supports safe food handling and effective waste disposal.
This guide explains how trade waste agreements and grease traps work, what council registration and inspections involve, and how handwashing, drainage and plumbing standards fit in. Requirements can vary with the kitchen’s activities and local sewerage arrangements, so use these points to identify what needs attention before work begins.
Key Takeaways
- Find out how trade waste approval and grease-trap arrangements apply to your kitchen before planning drainage work.
- Allow for council registration and inspections, which can vary with the premises and local government area.
- Plan handwashing facilities separately from food preparation and dishwashing sinks to support good hygiene practices.
- Make sure plumbing and drainage are designed around the kitchen’s use and applicable Queensland standards.
- Under NCC 2022, a kitchen exhaust hood is required when a single cooking appliance exceeds 8 kW electrical input, according to the Australian Building Codes Board.
Trade waste agreements and grease traps
In Queensland, wastewater from cooking and washing generally needs sewerage provider approval before it can enter the sewer as trade waste. Grease traps, drainage design and servicing arrangements need to be considered together because greasy waste must be kept out of the sewer.
Trade waste agreements
A trade waste agreement sets the conditions for discharging a commercial kitchen’s wastewater into the sewerage system. It matters because cooking and washing can produce wastewater that needs approval before discharge. The agreement covers grease-trap sizing, pump-out frequency and the use of approved waste contractors. These details shape the kitchen’s drainage plan and ongoing maintenance arrangements, rather than being decisions made in isolation.
Before planning connections, identify which fixtures and appliances may discharge greasy wastewater. They must be connected to keep greasy waste out of the sewer. Because wastewater from cooking and washing generally needs sewerage provider approval, include the proposed trade waste discharge in the design. This helps align the connections and grease-management arrangements with the agreement’s conditions.
Grease arrestor requirements
A grease arrestor, also called a grease trap, captures grease in wastewater before it reaches the sewer. It is relevant where food preparation and utensil washing generate greasy waste. In the City of Gold Coast, food businesses are generally required to install one where those activities take place. The trade waste agreement sets the arrestor’s size and pump-out frequency, as well as approved waste contractor arrangements.
Show the arrestor’s position clearly on the drainage plan. Commercial kitchen drainage should slope towards floor drains, with the grease trap upstream of the council sewer connection. This directs wastewater through grease treatment before it reaches the sewer. The trade waste agreement informs the trap’s size and maintenance frequency, so account for both when planning the layout.
For floor wastes, drainage should slope towards floor drains, and greasy wastewater must be managed before reaching the sewer. Wastewater from cooking and washing generally needs sewerage provider approval as trade waste. The proposed fixtures, drainage route and trade waste agreement all affect the design of a specific kitchen.
There is no single standard cost for a grease trap and commercial kitchen plumbing installation. The price depends on the job and is provided after a quote request. Factors include the required trap size, drainage layout, fixtures and installation work. When larger commercial fit-outs require heavy equipment or prefabricated arrestor units transported to site, regional logistics operators like Done Wright Towing & Transport can assist with moving substantial trade assets.
Kitchen exhaust requirements also affect fit-out planning. Under the NCC 2022, a kitchen exhaust hood is required when a single cooking appliance exceeds 8 kW electrical input, according to the Australian Building Codes Board. Consider that requirement alongside drainage and trade waste planning when laying out cooking equipment.
Council registration and inspections
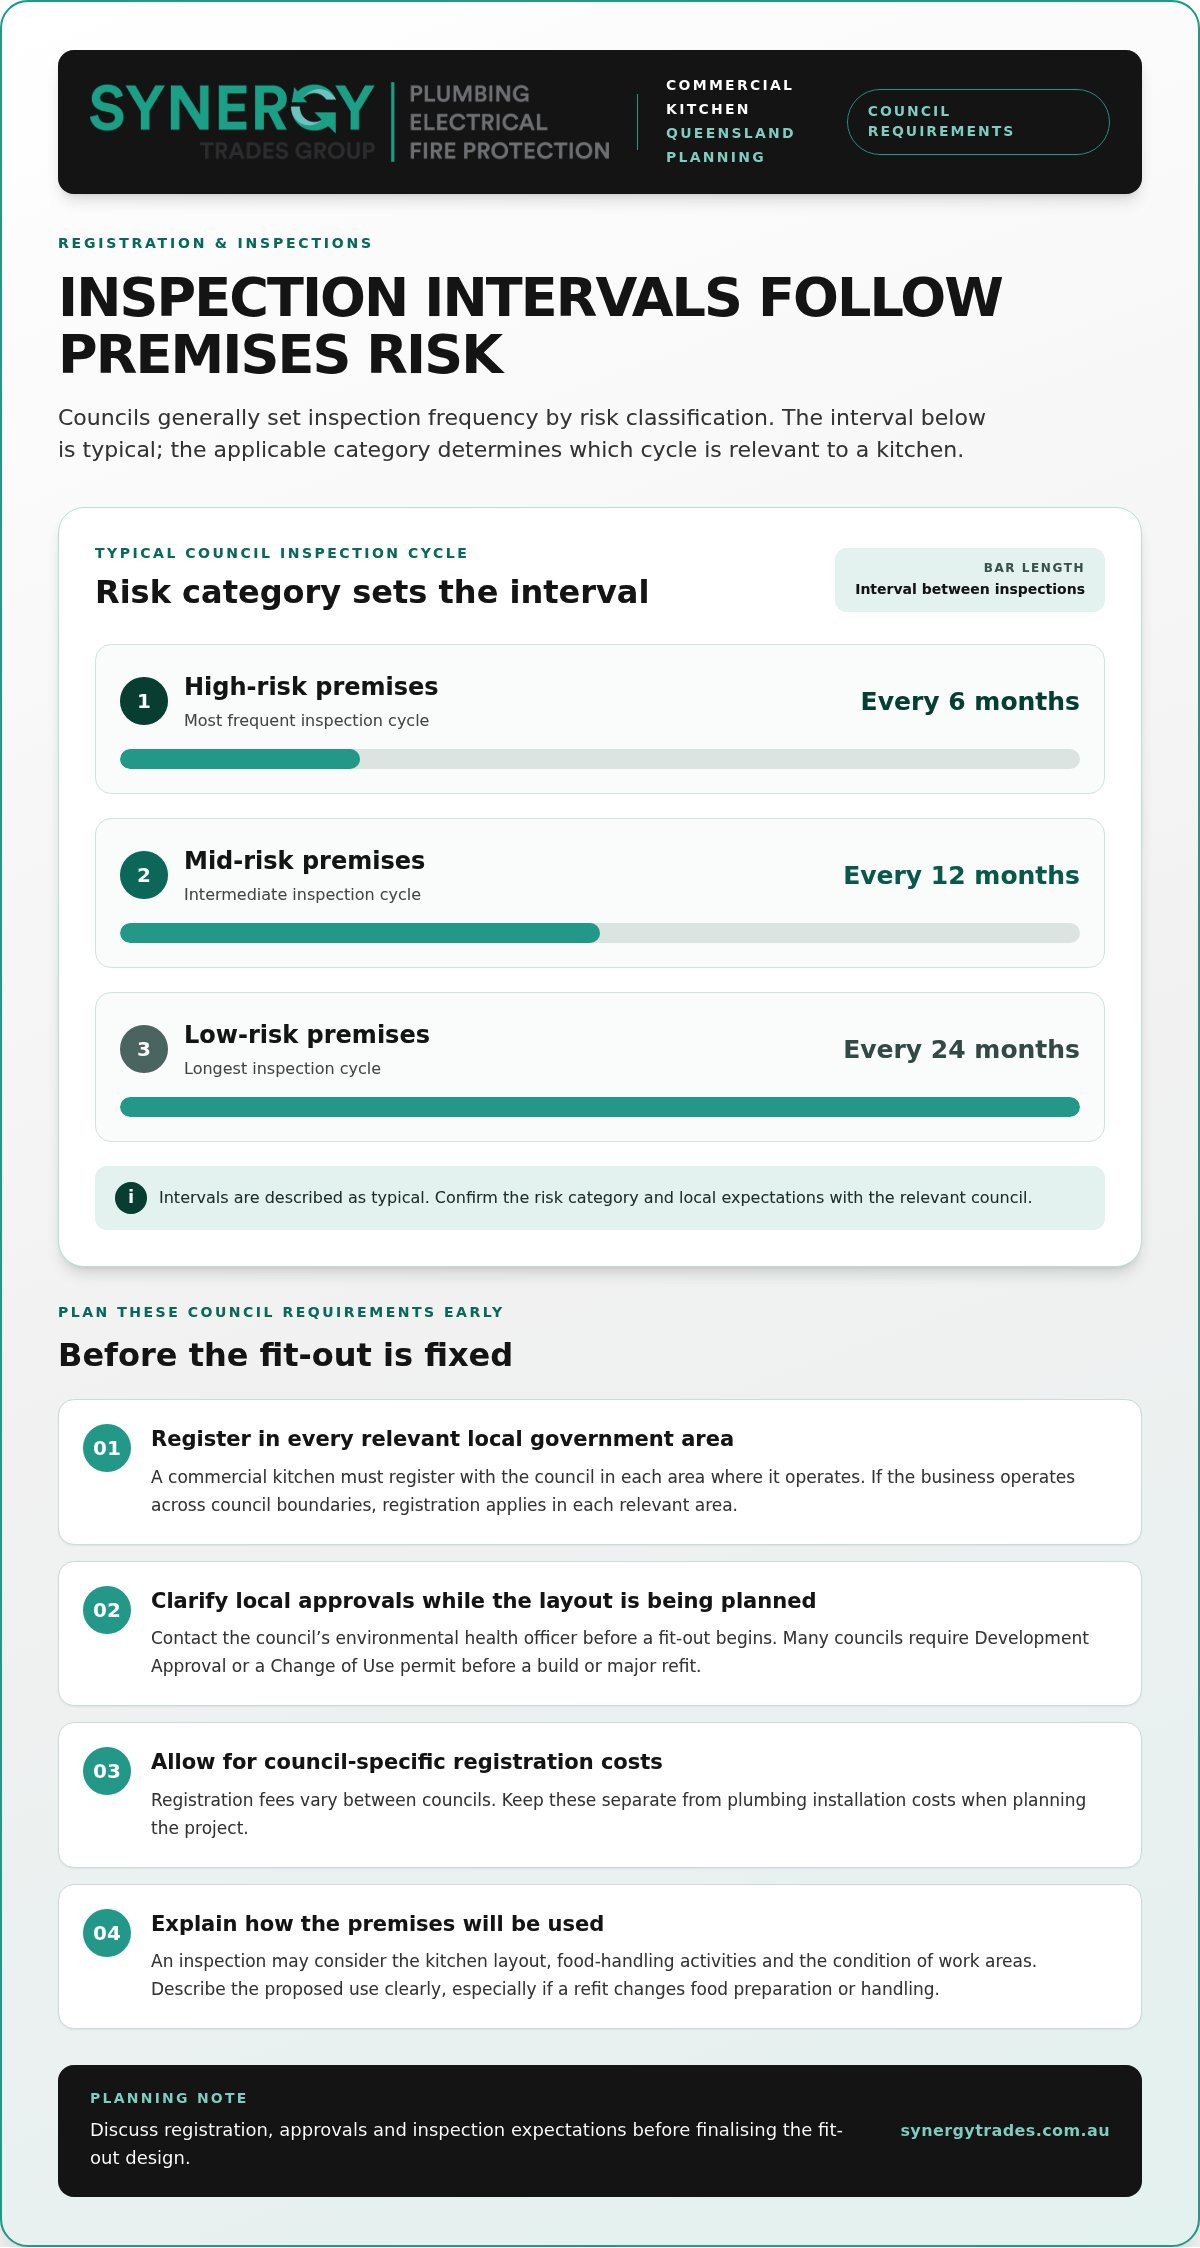
A commercial kitchen must register with the council in each local government area where it operates. A business operating across council boundaries therefore needs registration in every relevant area. Include registration and inspection arrangements in the early planning for a new kitchen or refit, alongside plumbing and food-premises requirements.
Before a fit-out begins, contact the council’s environmental health officer to clarify local expectations while the layout is still being planned. Many councils require Development Approval or a Change of Use permit before a commercial kitchen build or major refit. Confirming the relevant approval pathway early helps align planning decisions with the proposed use.
Registration fees vary between councils. Treat these as council registration costs, not plumbing installation costs. If a business operates in more than one area, registration applies in each one, so factor separate local requirements into operational planning.
Inspection frequency generally follows the premises’ risk classification. Councils typically inspect high-risk premises every 6 months, mid-risk premises every 12 months and low-risk premises every 24 months. These intervals help businesses understand the likely inspection cycle, but the applicable risk category affects which one is relevant to a particular kitchen.
- High-risk premises: typically inspected every 6 months.
- Mid-risk premises: typically inspected every 12 months.
- Low-risk premises: typically inspected every 24 months.
An inspection may consider how the premises operate and whether its facilities suit that use. The kitchen layout, food-handling activities and condition of work areas all contribute to the assessment. Explain the proposed use clearly in council discussions, especially when a refit changes how food is prepared or handled.
For a planned build, discuss registration, approvals and inspection expectations before fixing the fit-out design. Record which local government area applies, the relevant registration requirements and any approval steps identified by council. If plumbing work needs to be coordinated with the project, you can arrange a plumbing discussion as part of your planning.
Hand-washing basin placement and facilities
Queensland food premises must provide facilities that help staff maintain personal hygiene and keep equipment clean, protecting food from contamination. Handwashing basins should be separate from food-preparation and dishwashing sinks. The requirement is to provide suitable facilities; food temperature figures do not set a handwashing-water temperature.
In particular, the 5 °C and 60 °C figures under Standard 3.2.2 concern potentially hazardous food, not a handwashing basin setting. Plan the basin around how staff move through the kitchen. For example, a basin near a work area can make handwashing more practical than one positioned behind equipment or beyond the main workflow.
Keep handwashing separate from food and utensil tasks. A preparation sink is for ingredients, while a dishwashing sink is for used equipment. A dedicated handwashing basin supports personal hygiene without relying on either sink, keeping each area suited to its intended use.
During a fit-out, map the work sequence from receiving ingredients through preparation, cooking and cleaning. Then identify where staff need to wash their hands during those tasks. Positioning the basin to suit the kitchen’s work areas supports hygiene without disrupting the flow between food preparation and utensil washing.
Facilities should suit the food business’s activities. A kitchen that prepares ingredients and washes utensils has different work patterns from one with limited preparation. Consider those tasks when choosing the basin’s location, and keep it separate from sinks used for food and equipment.
Food premises must suit their activities, be easy to clean, sanitise and maintain, and have facilities appropriate for safe food production. Consider basin placement alongside nearby work surfaces and equipment. For example, if access around the basin is obstructed, routine cleaning can become harder.
During design reviews, check these practical points:
- Identify the work areas where staff handle food and utensils.
- Keep the handwashing basin separate from preparation and dishwashing sinks.
- Consider whether the basin’s position supports staff hygiene within the kitchen workflow.
- Check that nearby equipment and surfaces remain accessible for cleaning and maintenance.
Make these decisions on the kitchen plan, before benches and sinks are fixed in place. A clear layout distinguishes handwashing from food preparation and dishwashing while matching facilities to the premises’ actual use. This creates a more practical arrangement for staff hygiene, equipment cleanliness and everyday cleaning.
Compliance involves careful coordination across food preparation and utensil cleaning. Queensland food premises must have sufficient space, facilities and suitable equipment to produce safe food, including room to position the basin for cleaning access, a process that specialists like Synergy Trades Group frequently manage during commercial kitchen plumbing regulations qld compliance upgrades.
Handwashing and drainage requirements
Handwashing facilities and drainage must support hygiene and safely manage wastewater. In Queensland, food premises must provide potable water and effective sewage disposal.
Handwashing requirements
Handwashing facilities help staff maintain personal hygiene and protect food from contamination. Queensland food premises must provide facilities for personal hygiene and equipment cleanliness. A dedicated handwashing basin supports this by keeping handwashing separate from food preparation and dishwashing. Its position should suit the kitchen’s work areas and staff movements.
Show the basin on the kitchen plan alongside water supply and wastewater connections. This clarifies how staff can access handwashing facilities while the premises are operating and distinguishes the basin from sinks used for food preparation or equipment cleaning. Facilities should suit the food business’s activities and be practical to clean and maintain.
Consider these points during layout planning:
- Provide facilities for staff hygiene and equipment cleanliness.
- Plan potable water supply for the premises.
- Keep handwashing separate from preparation and utensil-washing tasks.
- Allow access to the facilities within the kitchen’s working layout.
These choices link hygiene requirements with plumbing design. For example, showing the basin on the fit-out plan allows water and drainage connections to be coordinated before fixtures are installed. It also makes the intended use of each sink clear in the finished kitchen.
Drainage requirements
Drainage carries wastewater away from the premises to support effective sewage disposal. Queensland food premises must have effective sewage disposal, while equipment designed to connect to water and drainage must be connected properly under Standard 3.2.3. This matters when locating sinks and other connected equipment, because the plan needs to account for both water supply and drainage.
The Queensland Plumbing and Wastewater Code commenced on 1 July 2019. Where legislation requires compliance, its performance requirements are mandatory. For a commercial kitchen, this provides a regulatory framework for plumbing and wastewater work, rather than treating drainage as an isolated fit-out detail.
The main sanitary drain serving premises or a premises group must comply with AS/NZS 3500.2 or the local government’s or sewerage service provider’s published sewer infrastructure design requirements. This makes the relevant drain route and applicable design requirements important considerations in the project.
During planning, map how each connected fixture drains and where the sanitary drain leads. Compare the layout with applicable design requirements, including published local infrastructure requirements where relevant. Coordinating fixtures, water supply and drainage helps create a functional arrangement that supports the premises’ hygiene needs.
Plumbing and drainage standards
Queensland commercial kitchens must meet applicable plumbing and drainage standards, including requirements to prevent water contamination. The Queensland Plumbing and Wastewater Code’s performance requirements are mandatory wherever legislation requires compliance.
Backflow prevention devices
Backflow prevention protects water supplies from contamination by stopping water moving in the wrong direction. For commercial kitchen equipment, the appropriate protection depends on the connection and its contamination risk. The Queensland code restricts AS/NZS 3500.1 section 6 to specified water-contamination prevention, plumbing jointing, support or fixing methods, and items allowed under section 65 of the Act.
Backflow protection should be considered as part of water-connection design, not as an isolated fixture choice. For example, assess equipment connected to the potable water supply alongside how it is installed and used. The applicable requirements depend on the connection and the protection needed against contamination.
The Queensland plumbing framework does not identify one device type in the requirements discussed here for every kitchen appliance. A blanket recommendation would overlook the equipment and connection when assessing backflow risk. Include proposed equipment and water connections in the design so the necessary protection can be considered for the installation.
Non-compliance risks and penalties
Plumbing that does not comply may fail to meet mandatory performance requirements where legislation requires compliance. Poorly managed water connections can also create a contamination risk, while ineffective sewage disposal can undermine the safe operation of a food premises. These are practical reasons to make compliance part of the kitchen’s overall design.
There is no single penalty amount or enforcement outcome that applies to every plumbing issue. The consequence depends on the requirement involved and the nature of the problem. A failure to prevent water contamination differs from a drainage issue, so assess the affected connection and applicable code requirements rather than assuming one outcome applies to all cases.
Queensland commercial kitchen plumbing and drainage installations are subject to AS/NZS 3500. The main line of a sanitary drain serving premises or a premises group must comply with AS/NZS 3500.2 or the local government’s or sewerage service provider’s published sewer infrastructure design requirements. These standards help define the relevant design basis for the installation.
During a design or maintenance review, document the equipment connections, water-supply arrangements and sanitary drain route. Compare them with the applicable requirements, including the relevant published sewer infrastructure design requirements. If backflow protection needs attention, arrange backflow testing to help assess the installation.
Synergy Trades Group: Hot Water System Repairs
Synergy Trades Group provides hot water system repairs when a kitchen’s system needs attention. Reliable hot water supports everyday cleaning and kitchen operations, so a fault can disrupt routine tasks.
For plumbing issues affecting drainage, Synergy Trades Group provides blocked drain clearing. The team also offers RPZ backflow testing when a reduced pressure zone backflow device needs testing. These services address specific maintenance needs, but do not replace council approvals or the design requirements for a commercial kitchen fit-out.
If your kitchen has a hot water fault, drainage blockage or backflow testing requirement, contact Synergy Trades Group to discuss the relevant service. You’re welcome to get in touch with Synergy Trades Group for help with your plumbing maintenance needs.
Plan the next stage of your kitchen with confidence
Understanding Queensland’s commercial kitchen plumbing regulations helps you make considered decisions when premises change. Before altering the layout or replacing connected equipment, gather the existing plumbing plan, equipment details and maintenance records. Together, these give you a clearer picture of how a proposed change may affect water connections, drainage and kitchen operations.
Replacing a fixture or changing a work area, for example, can affect how staff use the kitchen and how plumbing serves that space. Consider each change as part of the wider layout, rather than making an isolated adjustment. Clear records also make it easier to explain the work and its purpose in future planning discussions, just as commercial facility operators often rely on trade specialists like Service King Commercial to coordinate general building repairs and property maintenance across their premises.
Synergy Trades Group can help with plumbing maintenance needs that fit its services. If you’re ready to discuss a maintenance issue, contact Synergy Trades Group to arrange the next step. A well-planned approach can help you move forward with greater clarity.
Frequently Asked Questions
What plumbing regulations apply to commercial kitchens in Queensland?
Queensland’s commercial kitchen plumbing regulations include requirements for suitable water supply, sewage disposal, trade waste and plumbing installations. The Food Act 2006 (QLD) and Food Safety Standard 3.2.3 also apply to food premises and equipment. If a Sunshine Coast kitchen changes its activities, such as adding cooking and utensil washing, review whether its fixtures and wastewater arrangements suit the new use.
Which Queensland plumbing laws and standards govern commercial kitchen installations?
Key requirements include the Queensland Plumbing and Wastewater Code, AS/NZS 3500 and Food Safety Standard 3.2.3. The Food Act 2006 (QLD) also applies to commercial kitchens. These cover different aspects: plumbing and drainage, equipment connections, and food-premises requirements. For a new appliance, consider its water and drainage connections and whether the existing services suit its intended use.
What are the requirements for commercial kitchen grease traps in Queensland?
Fixtures and appliances that may discharge greasy waste to the sewer must be connected to prevent grease entering it. Wastewater from cooking and washing generally needs sewerage provider approval before discharge as trade waste. A trade waste agreement covers grease-trap sizing, pump-out frequency and approved waste contractors. Adding a dishwashing area, for example, may affect wastewater arrangements and should be included in trade waste planning.
How is a grease arrestor sized and approved in Queensland?
The sewerage provider’s trade waste agreement sets grease-trap sizing and discharge conditions. It also covers pump-out frequency and approved waste contractors, linking the arrestor’s design with ongoing servicing. No single size suits every commercial kitchen. The fixtures, activities and wastewater arrangements inform the proposed setup and the agreement’s requirements.
Do commercial kitchen plumbing works in Queensland require a licensed plumber, permit or inspection?
Commercial kitchens must register with the council in each local government area where they operate, and councils inspect food premises according to risk category. Many councils require Development Approval or a Change of Use permit before a build or major refit. These are separate from plumbing approvals. On the Sunshine Coast, changing a tenancy from another use to a food premises may involve council approval and registration.
What are the Brisbane City Council trade waste and grease trap requirements for commercial kitchens?
For a commercial kitchen on the Sunshine Coast, local requirements depend on the relevant council, sewerage provider and wastewater connections. Wastewater from cooking and washing generally needs sewerage provider approval before trade waste discharge, while the agreement sets grease-trap sizing, pump-out frequency and approved contractor conditions. These Queensland-wide principles provide a planning framework, but local arrangements vary by premises.